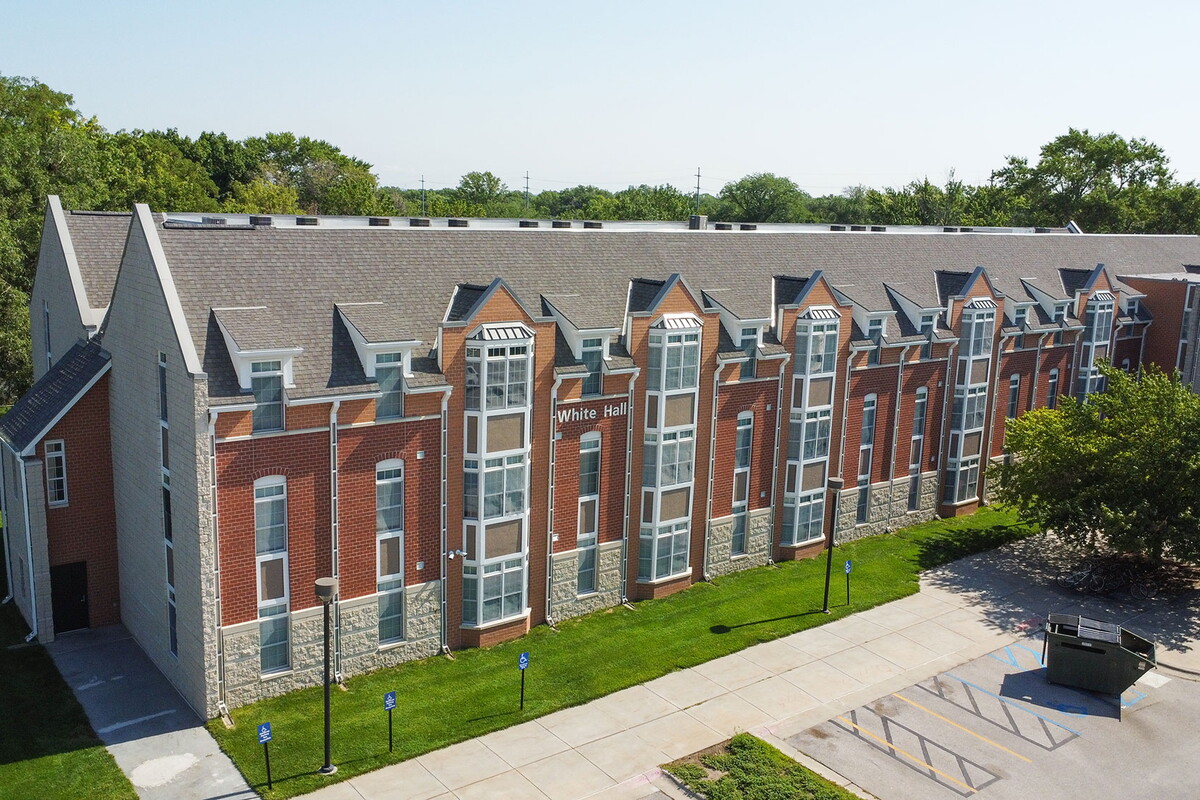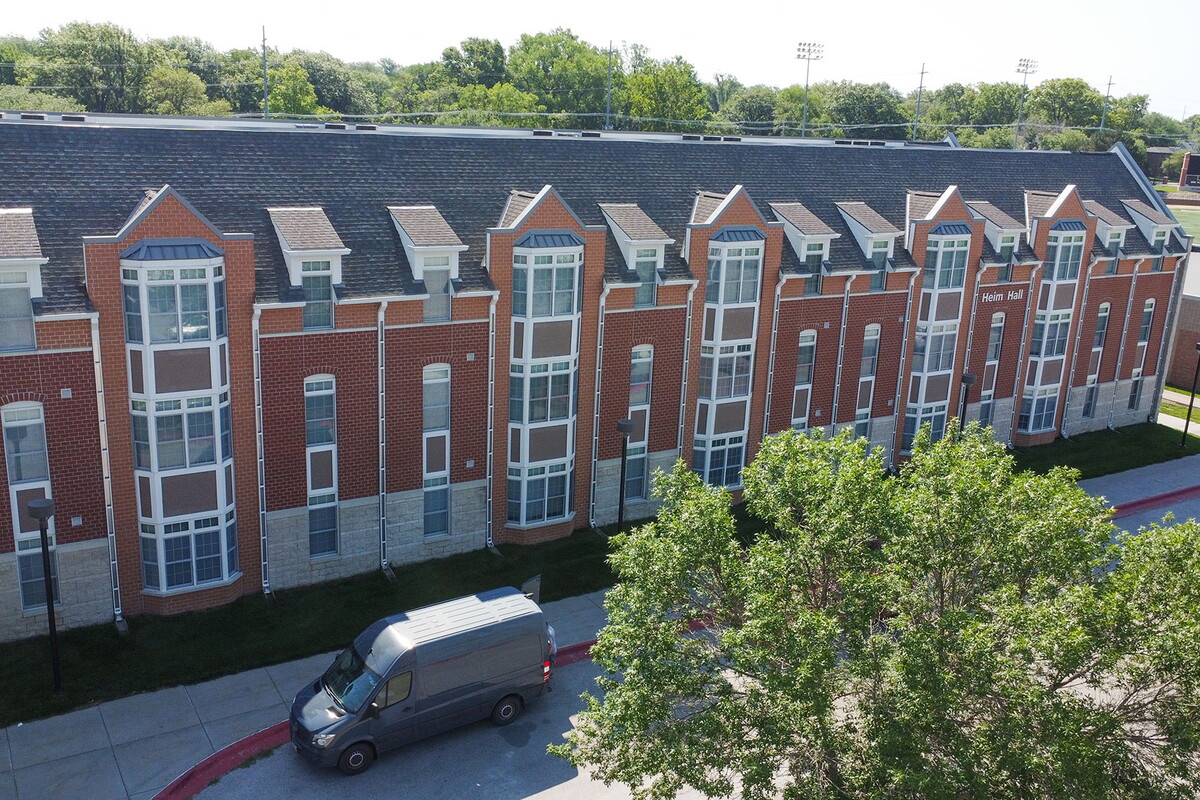
Heim and White Suites
On this page:
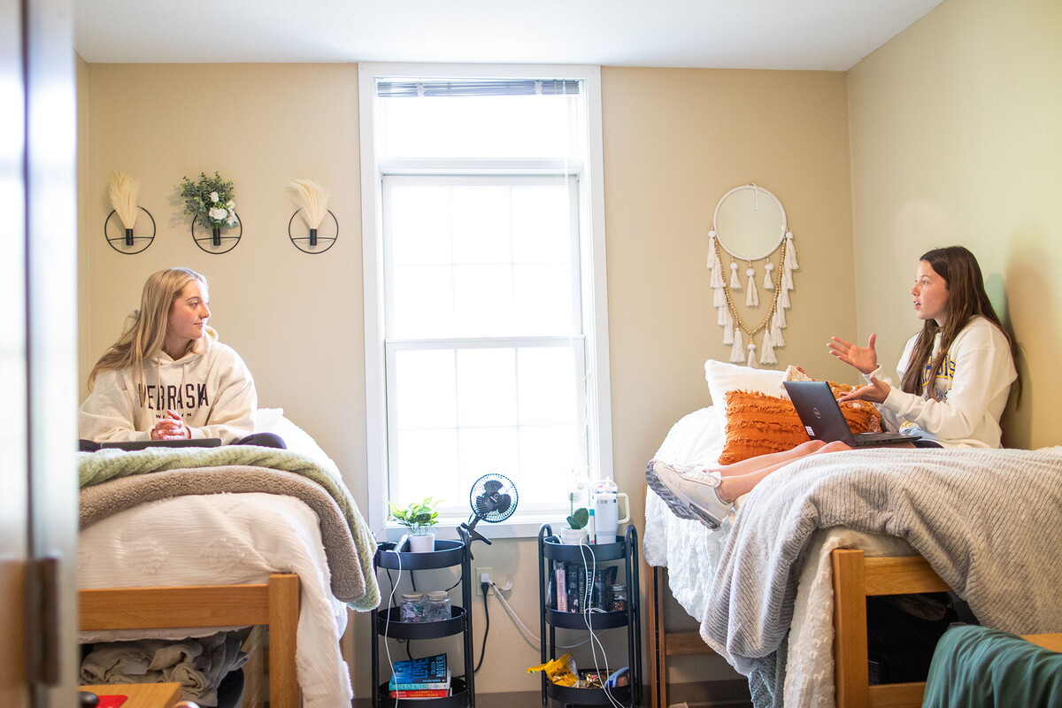
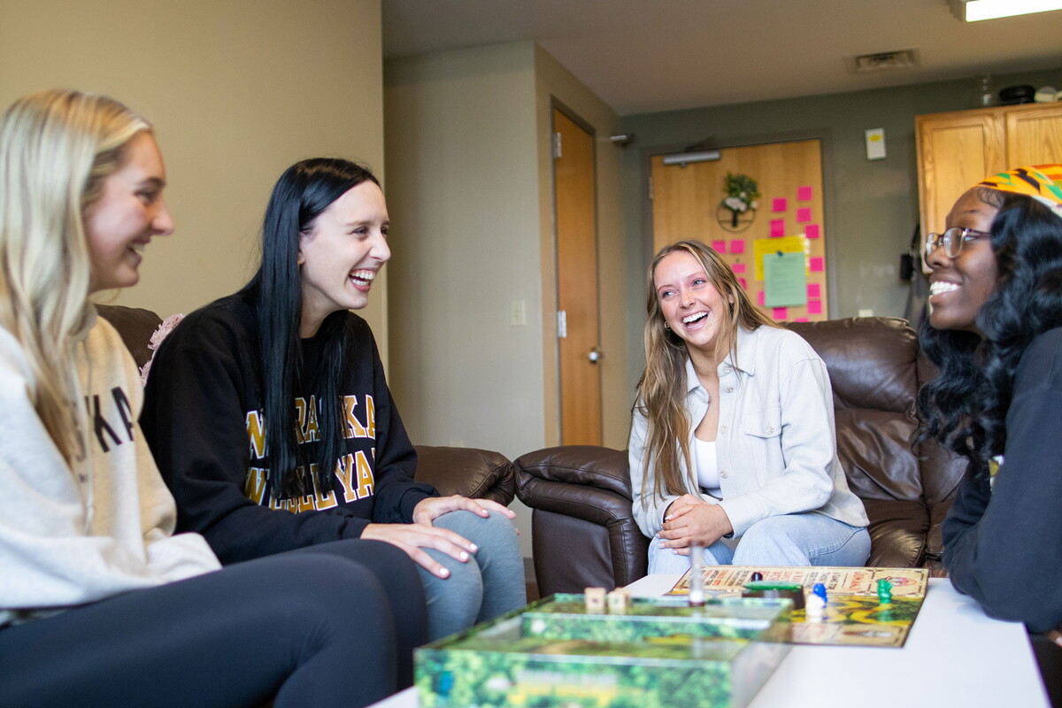
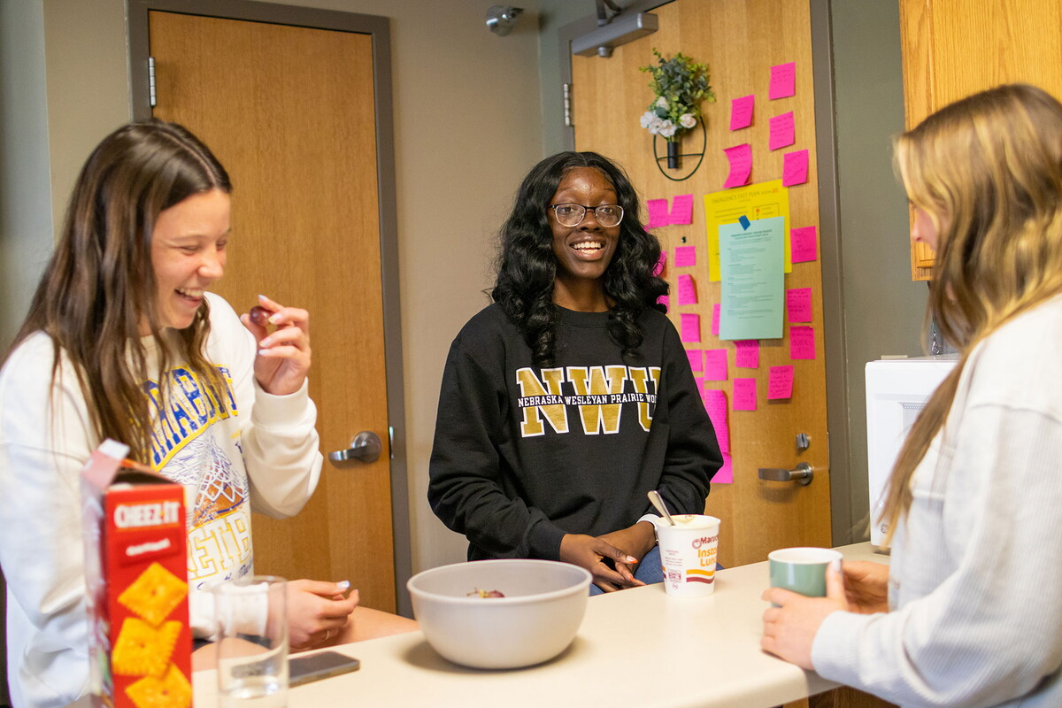
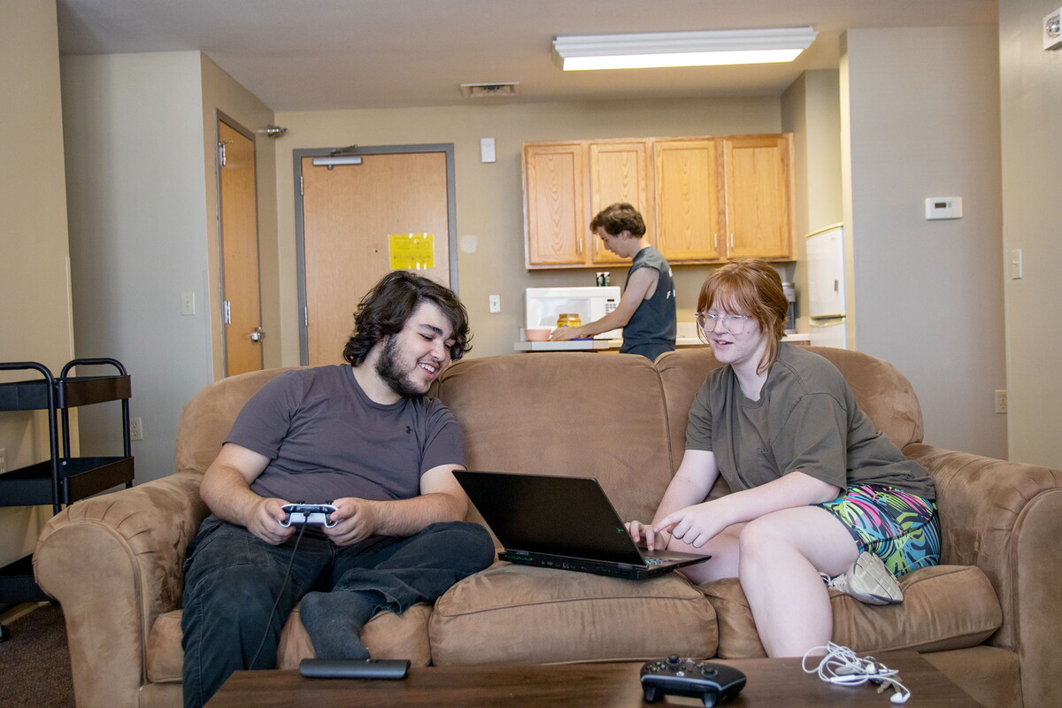
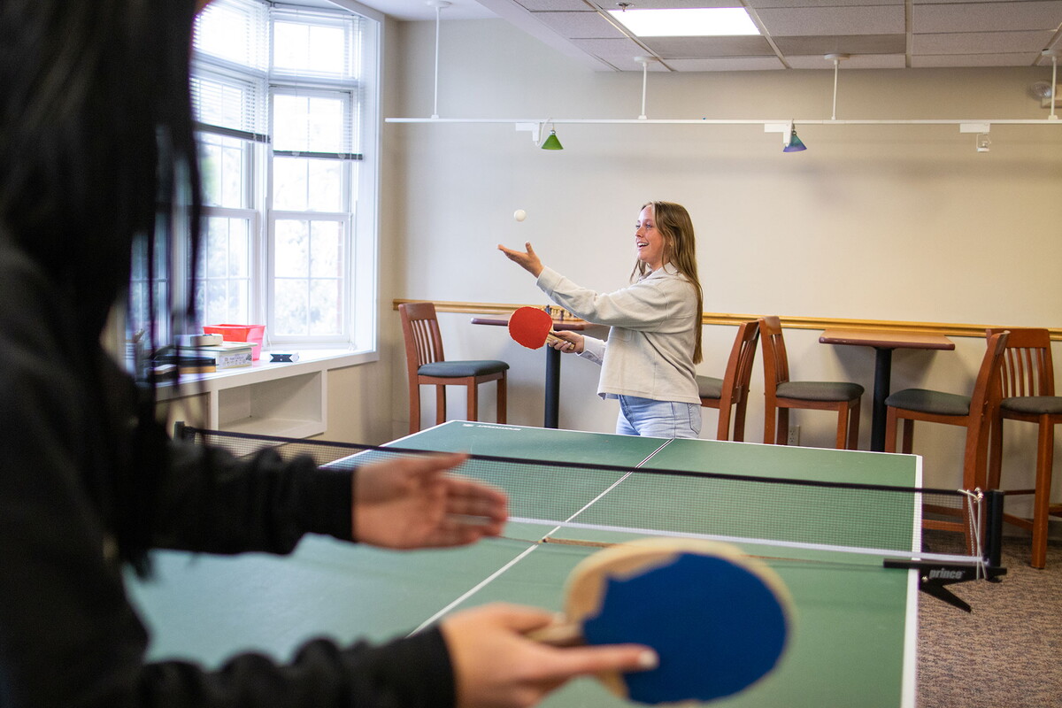
Heim and White Suites are air-conditioned, suite-style, residential facilities for sophomores and juniors. Each suite typically houses four students. Suites consist of a central living space that has a loveseat provided and a kitchenette that includes a small refrigerator and microwave. Two bedrooms and bathrooms are located off of the living space. On each floor, there’s a lounge with a TV/cable, computers and study tables. The first floor lounge also has a pool table and foosball table. The first floor has a small kitchen and a patio provides space for outdoor lounging.
Facility Highlights
- Suites with two bedrooms, two bathrooms, kitchenette and living room
- Suite-controlled air conditioning
- 24-hour quiet study spaces
- 24-hour computer facilities
- Floor lounges with TV/cable and study tables
- Patio for lounging outside
- Kitchen on first floor for limited cooking
- Laundry room
- Soda and snack vending
- Wireless internet
- Carpeting in suites
- Custodial services clean corridors, floor lounges, and other public places in the building regularly
Restroom and Shower Information
The Heim and White Suites feature two bathrooms in each suite. There is a single stall, gender open restroom (no shower) located on the first floor.
Room Furnishings
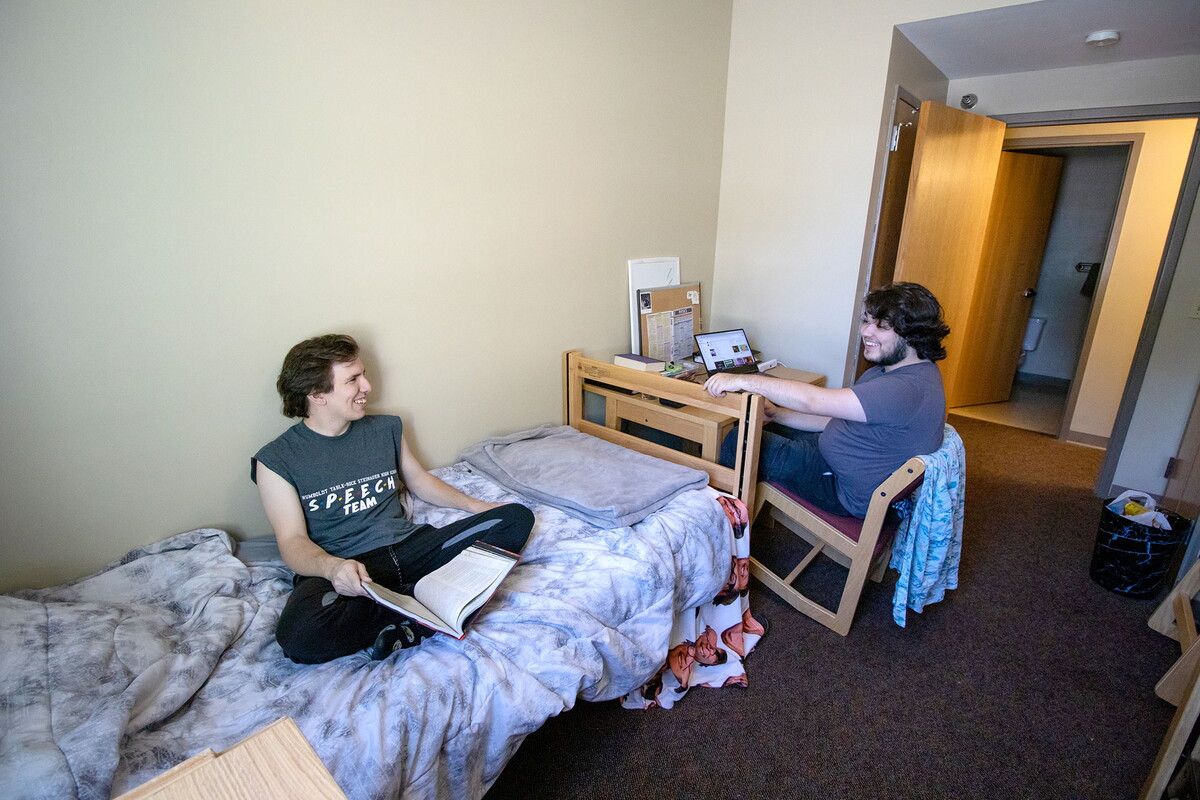
The shared living room spaces in the suites are furnished with blinds, a small storage space, a couch and two bar stools for the kitchenette counter. The bedrooms are furnished with desks, chairs, a bed, and a movable set of drawers for each resident. The beds measure 39”x 80”. The desks measure 30” deep, 42” wide and 30” high and should accommodate most computer hardware. All furniture is movable within the space but must remain in the suite.
ADA Accessibility
The Heim and White Suites are currently accessible by wheelchair through the first floor entrances and there are several wheelchair accessible rooms for students to live in on the first floor. The Heim and White Suites do not have an elevator.
Emergency Meeting Locations
Anytime the fire alarm sounds, students are required to swiftly and safely exit their building. Heim and White Hall residents should meet by the entrance to Abel Stadium. In the event of a tornado warning, residents are required to swiftly and safely move to shelter in the first-floor hallways.